
Views - New Construction - Primary on Main






Address
222 English Oak Lane, Lenoir City, TN
Price
$ 569,900
Property Attributes
- MLS#1349128
- TypeSingle Family
- Listing Status Pending - Continue to Show
- CountyLoudon
- CityLenoir City
- AreaLoudon County
- NeighborhoodThe Grove At Harrison Glen Ph 2B
- Zip37771
- StyleCraftsman, Traditional
- Year Built2025
- Taxes$ 206
- Price$ 569,900
- Bedrooms4
- Full Bathrooms3
- Half Bathrooms0
- Sqr Footage2400
- Lot Size0.26 Acres
Data Source:
Knoxville MLS (KAAR)
Property Description
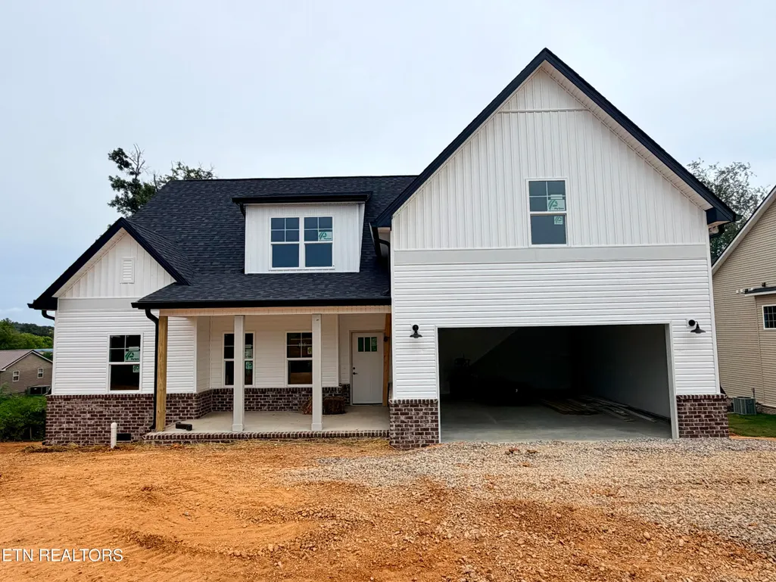

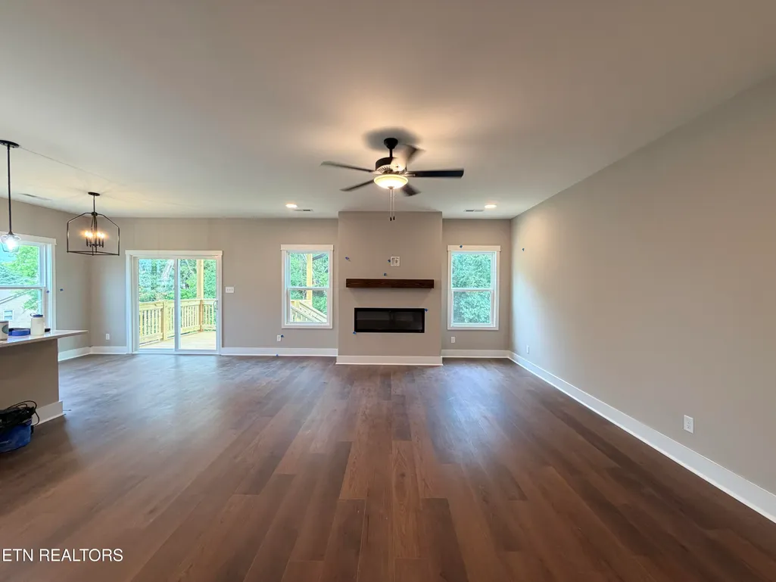
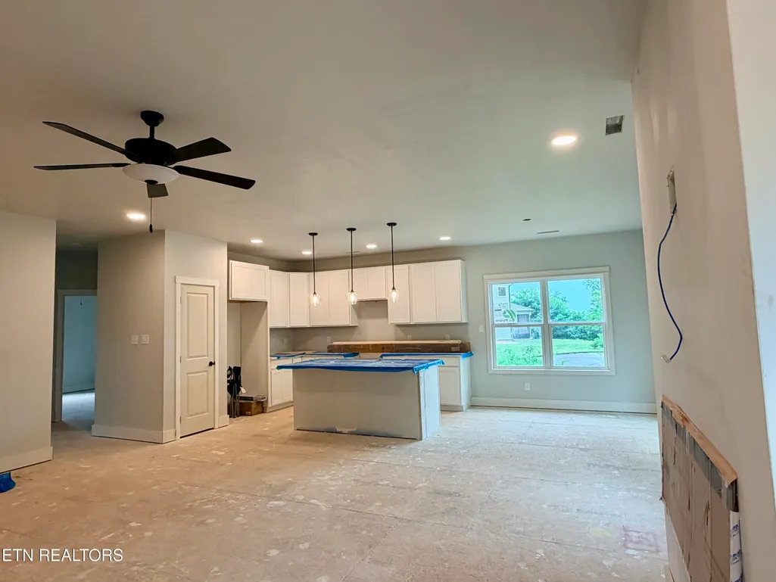
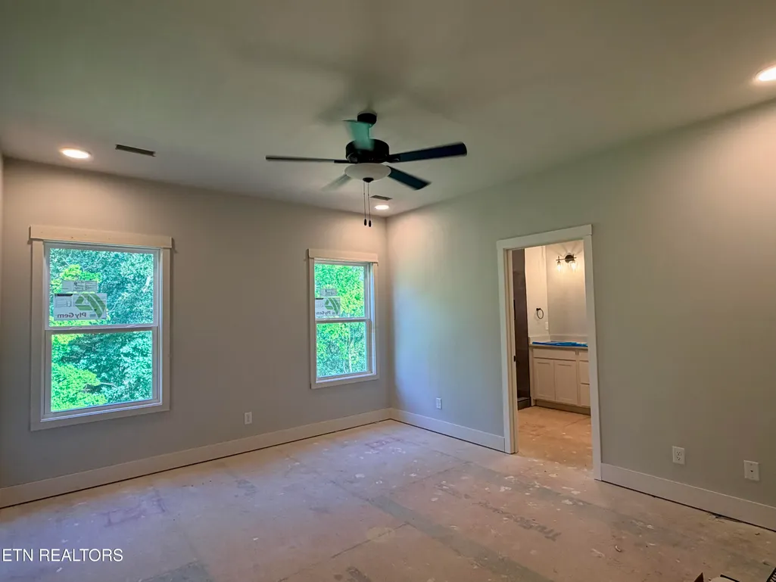

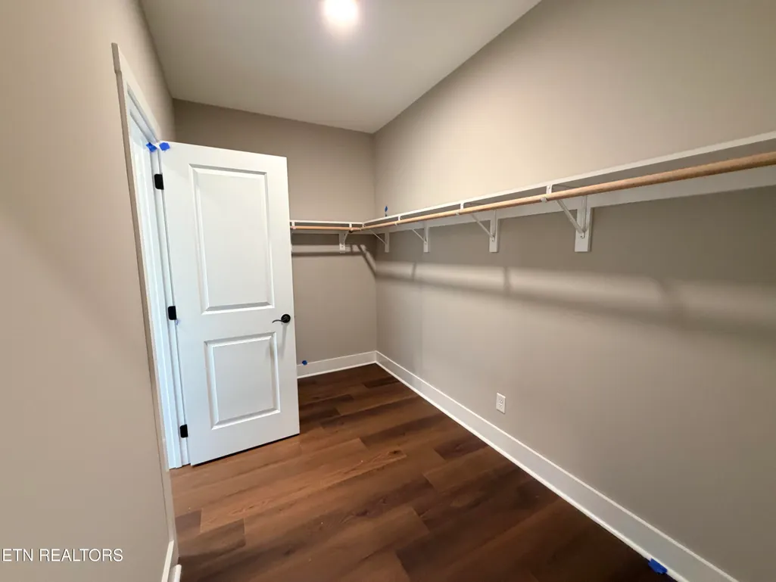
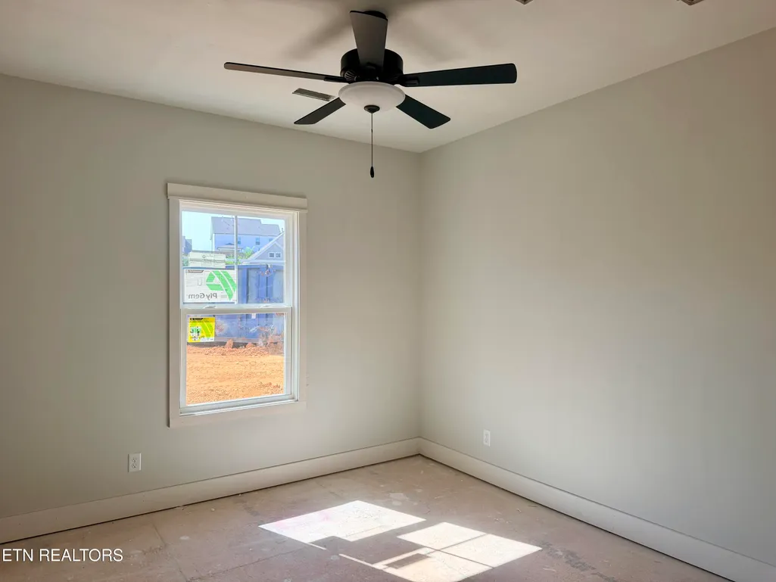
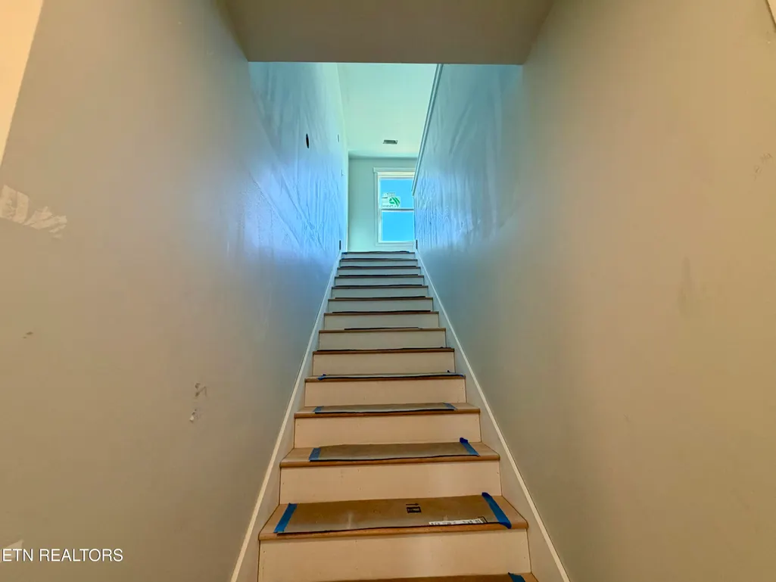
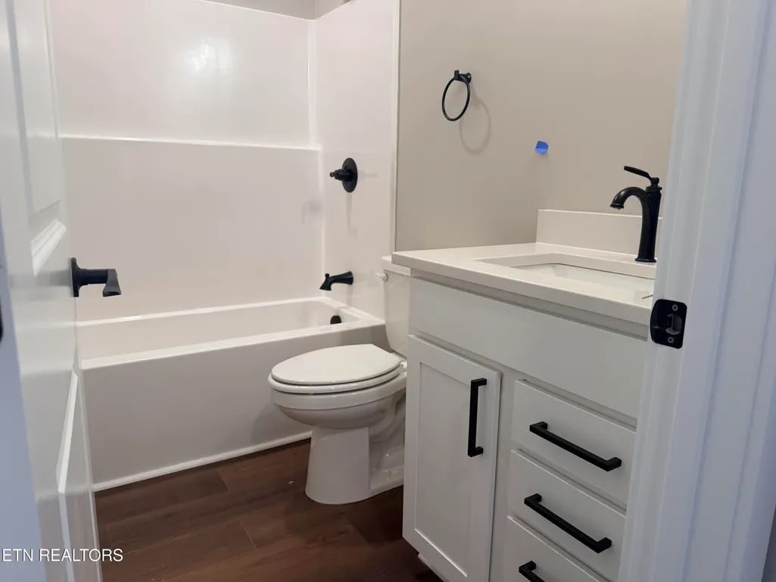






New Construction...the Frank Betz Logans Bluff floor plan you have been waiting for is now available with main level living. You will love the open and airy feel of this floor plan The spacious family room flows seamlessly with a beautiful kitchen/dining room combo featuring a sophisticated and clean look with access to a covered deck overlooking a private, wooded homesite. The master suite is privately located separately from the main level guest bedrooms and includes a large walk in tile shower, double vanity and a generous WIC closet with direct access to the laundry room. As you ascend up the hardwood stairs to the second level you will find the bonus room with extra storage and a 4th bedroom/Office and 3rd Full Bath. This home checks all the boxes with the finishes you desire: Kitchen and Baths w/ white cabinets, quartz countertops, stainless steel appliances including a refrigerator, LVP Flooring throughout main living areas and bedrooms, tile flooring in bathrooms, ceiling fans in all bedrooms. This well thought out home with attention to design and detail is estimated to be completed mid to late August. *Taxes paid is based on builders taxes paid, Buyer advised to get estimated property taxes for this property for a more accurate estimate.
| Elementary School | Middle School | High School |
|---|---|---|
| Lenoir City Elementary School | Lenoir City Middle School | Lenoir City High School |
| Price History | |
|---|---|
| 7/22/2026 | Listed $569,900 |
General Features
| Sewer | Public Sewer |
|---|---|
| Heating | Central,Natural Gas,Zoned |
| Cooling | Central Cooling,Zoned |
| Appliances | Dishwasher,Disposal,Microwave,Range,Refrigerator,Self Cleaning Oven |
| HOA Fee | 30 |
| Garage Spaces | 2 |
| Architectural Style | Craftsman,Traditional |
| Security Features | Smoke Detector |
| Construction Materials | Vinyl Siding,Brick,Block,Frame,Other |
| Year Built | 2025 |
| View | Country Setting,Wooded |
| Property Subtype | Single Family Residence |
| Community Features | Sidewalks |
| Assoc Fee Paid Per | Monthly |
| County | Loudon County - 32 |
| Property Type | Single Family |
| HOA | true |
| Attached Garage | true |
| Subdivision Name | The Grove At Harrison Glen Ph 2B |
| Total Rooms | 6 |
| Full Baths | 3 |
| Status | Pending - Continue to Show |
| Directions | From Hwy 321 in Lenoir City, turn onto Town Creek Pkwy., go approx. 1.7 miles and turn Left onto Glenfield Dr go to round about and take Sugar Maple Trail (3rd exit), go approx. .5 mile and at stop sign turn Left onto English Oak Lane, home will be on the right. |
| High School | Lenoir City |
| City | Lenoir City |
| MLS Area | Loudon County - 32 |
| Lot Size Units | Acres |
| Lot Size Square Feet | 11325.6 |
| Elementary School | Lenoir City |
| Property Attached Y/N | false |
| Middle/Junior High School | Lenoir City |
| MLS Area Minor | Loudon County - 32 |
| Structure Type | 2 Story |
| Standard Status | Pending |
| New Financing Cash | true |
| New Financing FHA | true |
| New Financing VA Loan | true |
| New Financing Coventional | true |
Interior Features
| Interior Amenities | Walk-In Closet(s),Kitchen Island,Pantry,Breakfast Bar,Eat-in Kitchen |
|---|---|
| Basement | Walkout,Crawl Space,Outside Entr Only |
| Flooring | Tile |
| Total Fireplaces | 1 |
| Fireplace Features | Electric,Insert |
| Basement (Y/N) | false |
| Air Conditioning Y/N | true |
| Heating Y/N | true |
| Fireplace Y/N | true |
| Total Bedrooms | 4 |
| Total Baths | 3 |
| Other_sp_Rooms_co_Family_sp_Room | true |
Exterior Features
| Exterior Amenities | Windows - Vinyl,Prof Landscaped |
|---|---|
| Parking Features | Garage Door Opener,Attached,Main Level |
| Lot Features | Cul-De-Sac,Rolling Slope |
| Water Source | Public |
| Lot Size Area | 0.26 |
| Building Area Total | 2400 |
| Lot Size Acres | 0.26 |
| Lot Size Source | Tax Records |
| Door Features | Doors - Energy Star |
Amenities
- Foreclosure
- Views
- Short Sale
- New Construction
- Adult 55+
- Lease To Own
- No HOA Fees
- Furnished
- Primary On Main
- Air Conditioning
- Seller Finance
- Green
- Fixer Upper
- Horse
- Golf
- Fireplace
- Deck
- Garage
- Basement
- Pool
Property vs Single Family Average in 37771
Price
Taxes
Year Built
 The data relating to real estate for sale on this Web Site comes from the IDX Program of the East Tennessee Realtors® Multiple Listing Service. © Copyright 2026 All rights reserved. This information is being provided for the consumers' personal, non-commercial use and may not be used for any purpose other than to identify prospective properties the consumers may be interested in purchasing. This information was updated September 15, 2026 9:15 PM UTC Some properties may subsequently have sold
