
Open House Fri, Sep 18th 01:00 PM - 05:00 PM - New Construction

Address
199 Poppy Place, Lenoir City, TN
Price
$ 729,000
Property Attributes
- MLS#1345448
- TypeSingle Family
- Listing Status Active
- CountyLoudon
- CityLenoir City
- AreaLoudon County
- NeighborhoodFarmstead S-D
- Zip37772
- StyleCraftsman, Traditional
- Year Built2026
- Price$ 729,000
- Bedrooms4
- Full Bathrooms2
- Half Bathrooms1
- Sqr Footage2678
- Lot Size0.34 Acres
Data Source:
Knoxville MLS (KAAR)
Property Description
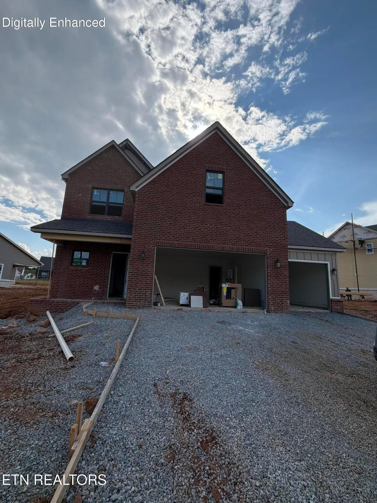
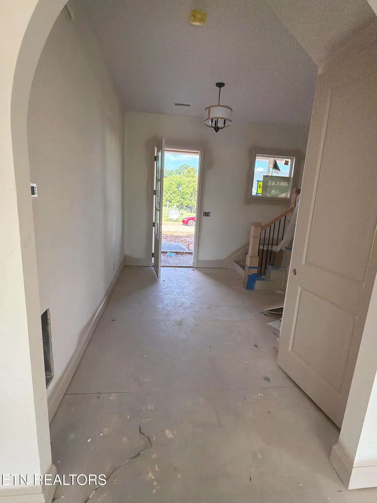
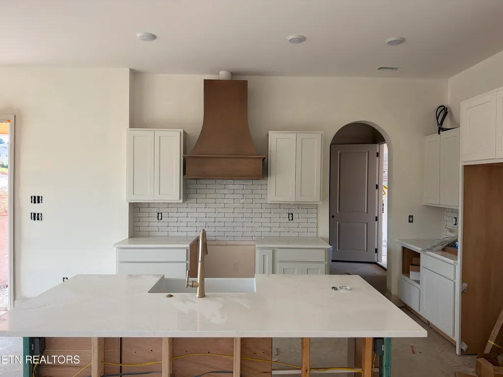
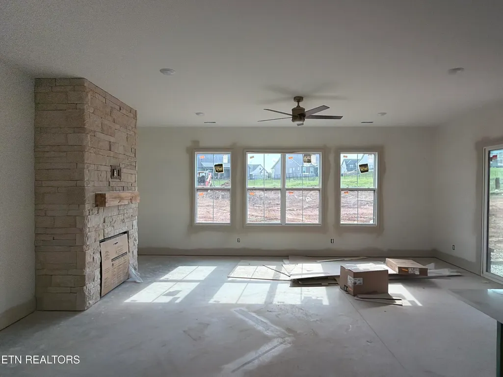
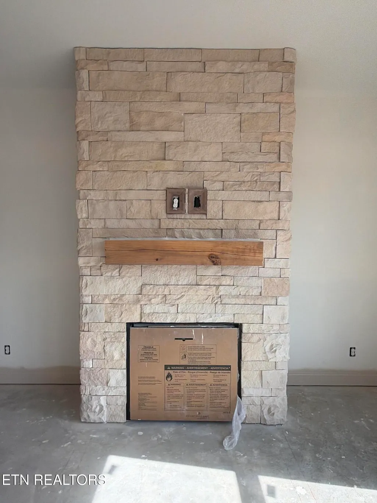
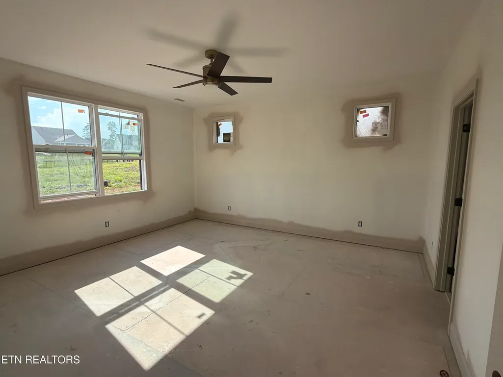
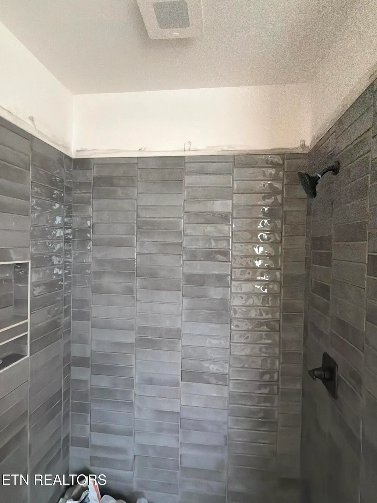
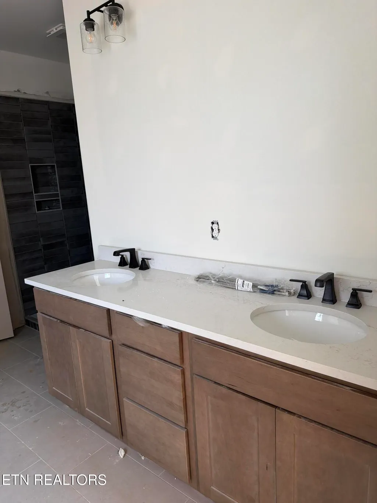
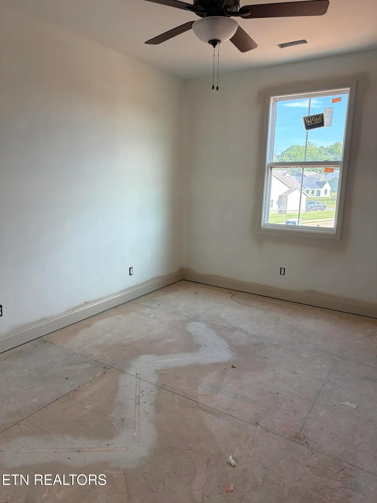
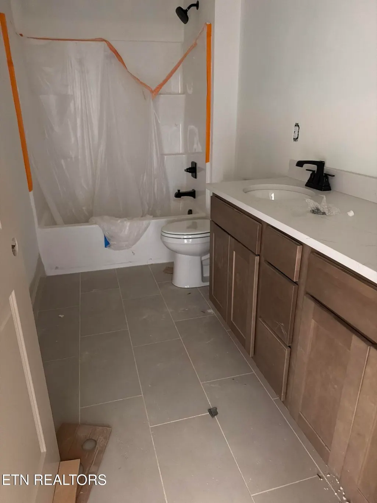
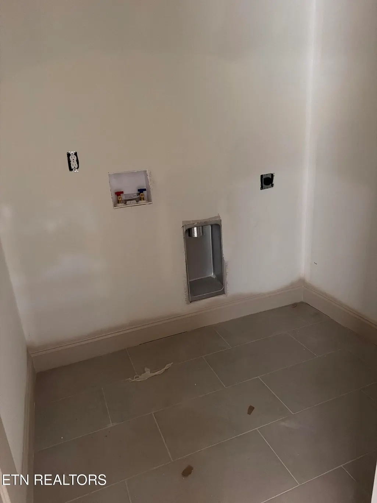
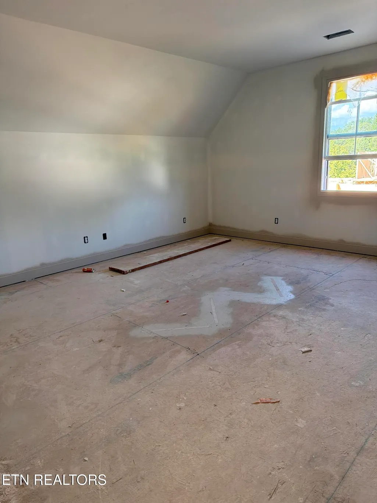
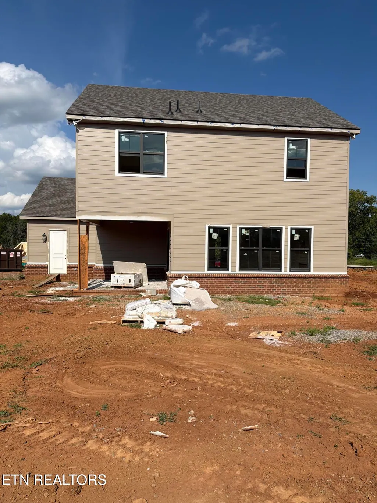
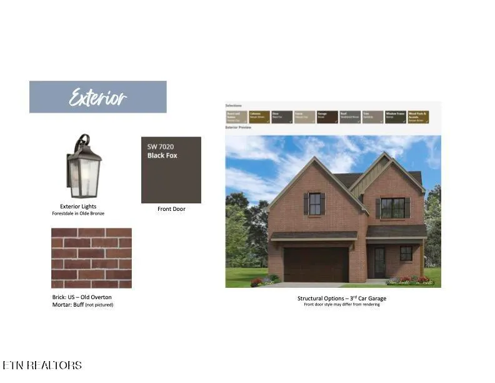
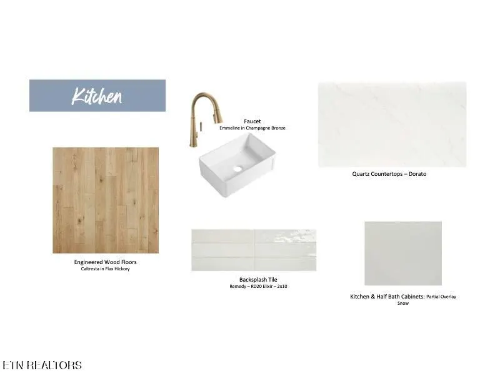
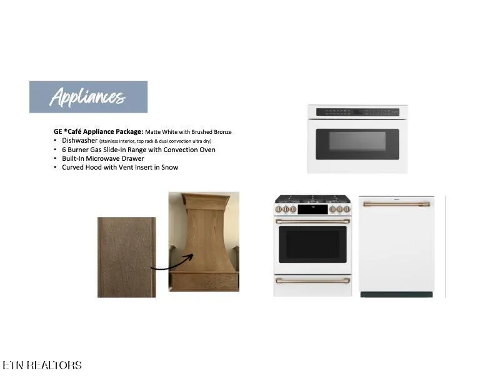
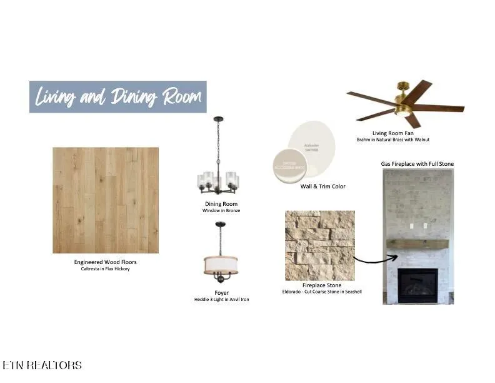
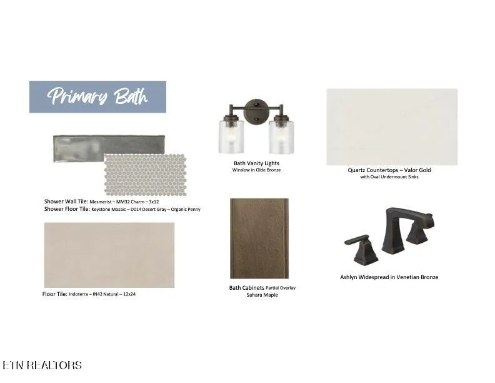
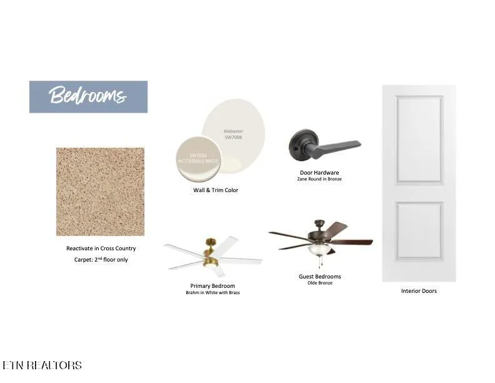
Welcome to the Willow - a 4 bedroom, 2.5 bath stunner! This gorgeous, open floor plan is flooded with light! The open foyer with arched doorways makes for a stunning entrance. - but also features a large under stairs storage closet. The great room is anchored with a tile gas fireplace with timber mantle. The kitchen features a gas stove with cabinet hood vent and white stacked backsplash. The mud room is separate but fabulous space with a HUGE walk in pantry and full closet - because more storage is always better! Rounding out the main level is a covered porch. The second floor features 4 generous bedrooms - on extra large space could be used as a bonus room instead - laundry room, and a loft! Lots of natural light, and a generous amount of space! The primary bedroom is generous and size and checks all the boxes. Primary bathroom features soaking tub, tile shower and so much more. Designer curated exterior is full of rich tones that create a standout curb appeal. Last but not least, the 3 car garage for both character, and you guessed it, STORAGE! All this with proximity to lakes, shopping, and just minutes from historic downtown Lenoir City or West Knoxville shopping! October Completion. OPEN HOUSE THURSDAY-MONDAY 1-5PM.
| Elementary School | Middle School | High School |
|---|---|---|
| Highland Park Elementary School | North Middle School | Loudon High School |
| Price History | |
|---|---|
| 6/21/2026 | Listed $729,000 |
General Features
| Sewer | Public Sewer |
|---|---|
| Heating | Central,Natural Gas,Electric |
| Cooling | Central Cooling,Ceiling Fan(s) |
| Appliances | Dishwasher,Disposal,Microwave,Range,Self Cleaning Oven |
| HOA Fee | 33 |
| Garage Spaces | 3 |
| Architectural Style | Craftsman,Traditional |
| Security Features | Smoke Detector |
| Construction Materials | Fiber Cement,Brick,Frame |
| Year Built | 2026 |
| Property Subtype | Single Family Residence |
| Community Features | Sidewalks |
| Assoc Fee Paid Per | Monthly |
| County | Loudon County - 32 |
| Property Type | Single Family |
| HOA | true |
| Attached Garage | false |
| Subdivision Name | Farmstead S/D |
| Total Rooms | 9 |
| Full Baths | 2 |
| Status | Active |
| Directions | Traveling West on Northshore drive until you dead end into Beals Chapel. Turn Left and neighborhood directly on Right. Take 1st left onto Clover circle and home on Right. OR travel West on Kingston Pike, turn Left onto HWY11 at Dixie Lee Junction, Turn Left at Muddy Creek, Turn Left onto Martel which turns into Beals Chapel, Turn Right into Farmstead on Sunflower Street, Turn Right on Poppy Place. House on the left. |
| High School | Loudon |
| City | Lenoir City |
| MLS Area | Loudon County - 32 |
| Lot Size Units | Acres |
| Lot Size Square Feet | 16870 |
| Elementary School | Highland Park |
| Property Attached Y/N | false |
| Middle/Junior High School | North |
| MLS Area Minor | Loudon County - 32 |
| Structure Type | 2 Story |
| Standard Status | Active |
| New Financing Cash | true |
| New Financing FHA | true |
| New Financing VA Loan | true |
| New Financing Coventional | true |
Interior Features
| Interior Amenities | Walk-In Closet(s),Kitchen Island,Pantry,Eat-in Kitchen |
|---|---|
| Basement | Slab |
| Flooring | Laminate,Carpet,Tile |
| Total Fireplaces | 1 |
| Fireplace Features | Gas Log |
| Basement (Y/N) | false |
| Air Conditioning Y/N | true |
| Heating Y/N | true |
| Fireplace Y/N | true |
| Half Baths | 1 |
| Total Bedrooms | 4 |
| Total Baths | 3 |
| Other_sp_Rooms_co_Family_sp_Room | true |
Exterior Features
| Exterior Amenities | Prof Landscaped |
|---|---|
| Parking Features | Garage Door Opener |
| Lot Features | Level |
| Water Source | Public |
| Lot Size Area | 0.34 |
| Building Area Total | 2678 |
| Lot Size Acres | 0.34 |
| Lot Size Source | Estimated |
Amenities
- Foreclosure
- Views
- Short Sale
- New Construction
- Adult 55+
- Lease To Own
- No HOA Fees
- Furnished
- Primary On Main
- Air Conditioning
- Seller Finance
- Green
- Fixer Upper
- Horse
- Golf
- Fireplace
- Deck
- Garage
- Basement
- Pool
Property vs Single Family Average in 37772
Price
Year Built
 The data relating to real estate for sale on this Web Site comes from the IDX Program of the East Tennessee Realtors® Multiple Listing Service. © Copyright 2026 All rights reserved. This information is being provided for the consumers' personal, non-commercial use and may not be used for any purpose other than to identify prospective properties the consumers may be interested in purchasing. This information was updated September 17, 2026 10:48 PM UTC Some properties may subsequently have
