
Views
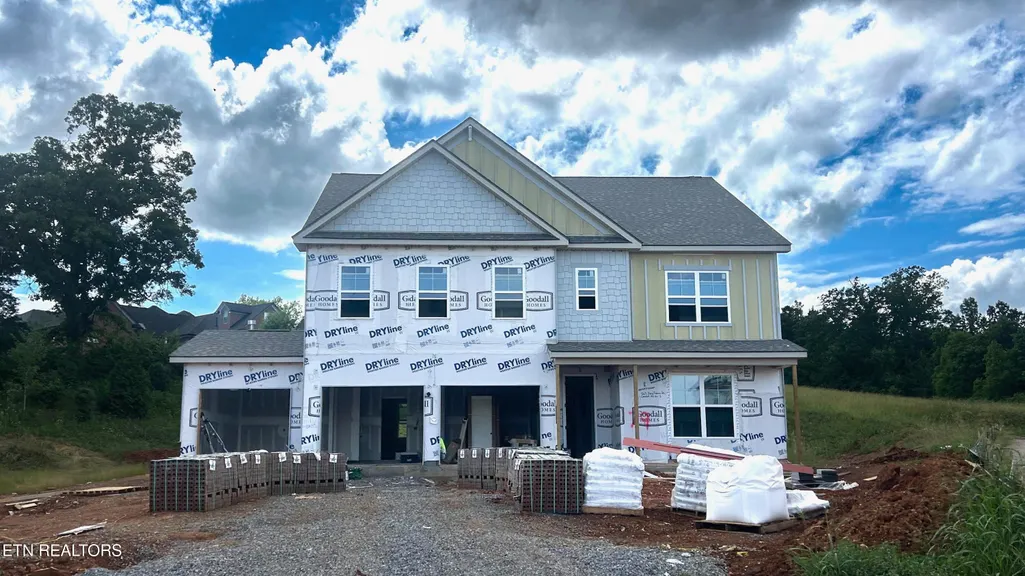
Address
563 Ivey Farms Road (lot 79), Farragut, TN
Price
$ 765,238
Property Attributes
- MLS#1342999
- TypeSingle Family
- Listing Status Pending
- CountyKnox
- CityFarragut
- AreaKnox County
- NeighborhoodIvey Farms
- Zip37934
- StyleCraftsman, Traditional
- Year Built2026
- Price$ 765,238
- Bedrooms5
- Full Bathrooms4
- Half Bathrooms0
- Sqr Footage3557
- Lot Size0.34 Acres
Data Source:
Knoxville MLS (KAAR)
Property Description
NEW FLOORPLANS NOW AVAILABLE IN FARRAGUT! The Camelot offers approximately 3,550 square feet of thoughtfully designed living space featuring 5 bedrooms, 4 bathrooms, a main-level flex room, upstairs loft, and a 3-car garage. This beautifully crafted home combines luxury finishes, functional design, and modern energy efficiency throughout. The open-concept main living area is ideal for entertaining and everyday living, showcasing a spacious Great Room with coffered ceilings and a cozy electric fireplace accented with brick and wood details. The designer kitchen features quartz countertops, abundant cabinetry, a large center island, and a walk-in pantry. Additional highlights include luxury vinyl plank flooring throughout the main level, decorative trim details including crown molding and accent walls, and an oversized covered rear porch perfect for outdoor relaxation. A private guest suite with a full bath is conveniently located on the main level, ideal for visitors or multi-generational living. Upstairs, the luxurious Owner's Suite spans the rear of the home, creating a true retreat complete with a spa-inspired bath featuring a frameless glass and tile shower, free-standing soaking tub, and dual vanities. Three additional bedrooms are located upstairs, including a private junior suite, while the remaining bedrooms share an additional full bath. The spacious loft offers flexible living space ideal for a media room, playroom, or secondary family area. Community amenities include a resort-style pool, outdoor kitchen and pavilion, putting green, and more. Don't miss your chance to see our new floorplans in the community with NEW PHASE coming soon!
| Elementary School | Middle School | High School |
|---|---|---|
| Farragut Primary Elementary School | Farragut Middle School | Farragut High School |
| Price History | |
|---|---|
| 6/1/2026 | Listed $765,238 |
General Features
| Sewer | Public Sewer |
|---|---|
| Heating | Central,Natural Gas |
| Cooling | Central Cooling |
| Appliances | Gas Cooktop,Dishwasher,Disposal,Microwave |
| HOA Fee | 80 |
| Garage Spaces | 3 |
| Association Fee Includes | Some Amenities |
| Architectural Style | Craftsman,Traditional |
| Security Features | Smoke Detector |
| Construction Materials | Fiber Cement,Brick |
| Year Built | 2026 |
| View | Other,Mountain View |
| Property Subtype | Single Family Residence |
| Community Features | Sidewalks |
| Assoc Fee Paid Per | Monthly |
| County | Knox County - 1 |
| Property Type | Single Family |
| Association Amenities | Swimming Pool |
| HOA | true |
| Attached Garage | true |
| Subdivision Name | Ivey Farms |
| Total Rooms | 9 |
| Full Baths | 4 |
| Status | Pending |
| Directions | Going west on Kingston Pike turn right on Ivey Farms Ln to 2nd right into Ivey Farms. Continue straight through second roundabout to Ivey Farms Lane. Continue up the hill - Home at the top of the Culdesac, Lot 79 |
| High School | Farragut |
| City | Farragut |
| MLS Area | Knox County - 1 |
| Lot Size Units | Acres |
| Lot Size Square Feet | 14982 |
| Elementary School | Farragut Primary |
| Property Attached Y/N | false |
| Middle/Junior High School | Farragut |
| MLS Area Minor | Knox County - 1 |
| Structure Type | 2 Story |
| Standard Status | Pending |
| New Financing Cash | true |
| New Financing VA Loan | true |
| New Financing Coventional | true |
| New Financing New Loan | true |
Interior Features
| Interior Amenities | Walk-In Closet(s),Kitchen Island,Pantry,Breakfast Bar,Eat-in Kitchen |
|---|---|
| Basement | Slab |
| Flooring | Carpet,Tile |
| Total Fireplaces | 1 |
| Fireplace Features | Electric |
| Basement (Y/N) | false |
| Air Conditioning Y/N | true |
| Heating Y/N | true |
| Fireplace Y/N | true |
| Total Bedrooms | 5 |
| Total Baths | 4 |
| Other_sp_Rooms_co_Great_sp_Room | true |
Exterior Features
| Exterior Amenities | Windows - Vinyl |
|---|---|
| Parking Features | Garage Door Opener,Attached,Main Level |
| Lot Features | Other,Cul-De-Sac |
| Water Source | Public |
| Lot Size Area | 0.34 |
| Building Area Total | 3557 |
| Lot Size Acres | 0.34 |
| Lot Size Source | Tax Records |
Amenities
- Foreclosure
- Views
- Short Sale
- New Construction
- Adult 55+
- Lease To Own
- No HOA Fees
- Furnished
- Primary On Main
- Air Conditioning
- Seller Finance
- Green
- Fixer Upper
- Horse
- Golf
- Fireplace
- Deck
- Garage
- Basement
- Pool
Property vs Single Family Average in 37934
Price
Year Built
 The data relating to real estate for sale on this Web Site comes from the IDX Program of the East Tennessee Realtors® Multiple Listing Service. © Copyright 2026 All rights reserved. This information is being provided for the consumers' personal, non-commercial use and may not be used for any purpose other than to identify prospective properties the consumers may be interested in purchasing. This information was updated September 15, 2026 9:15 PM UTC Some properties may subsequently have sold
